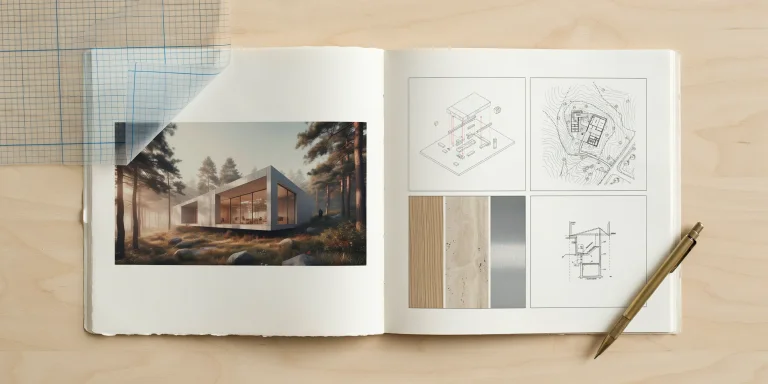
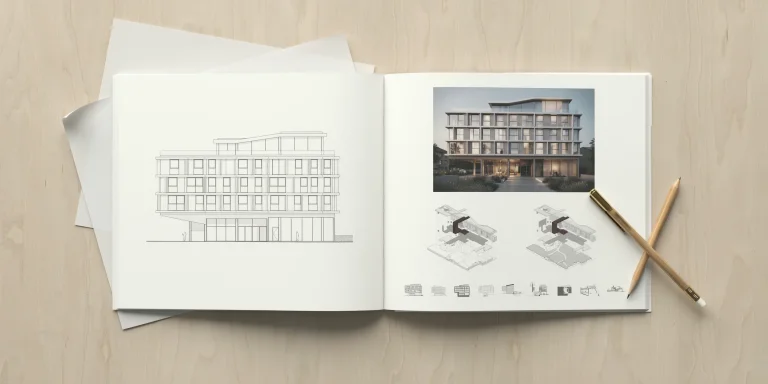
An urban design portfolio is a set of pages showing how you read a piece of city and what you would change: analysis maps, a framework or master plan, street sections, phasing and the process you ran with residents. Columbia GSAPP, for example, caps its MSAUD application portfolio at 20 PDF pages and 32 MB.
Most advice on this subject borrows from architecture portfolios, and that is where students go wrong. A building portfolio is judged on one object at a time. An urban design book is judged on whether you can move between scales, from a river valley to a 21 metre street, without losing the argument. The eight examples below are all public: graduating portfolios published by Columbia GSAPP, studio pages posted by students on Instagram, a board from a Rome studio and a sketch sheet from a 2026 summer school in Istanbul. Each one is read page by page, with what it does well and where the page could do more.
What Should an Urban Design Portfolio Include?
It should include five kinds of drawing: analysis maps, a framework or master plan, street and block sections, a phasing or implementation diagram, and evidence of process with stakeholders. Reviewers read them as one chain, so a project that skips a link, for example a master plan with no section, reads as unfinished.
Analysis maps that lead to a decision
Every project in the examples starts with mapping: flood and toxic sites in Long Island City, demographic change along Atlanta’s I-85, bus stop distances in Shiraz. The maps earn their place only when the next page uses them. Our guide to site analysis pages covers how to make an analysis spread end in a conclusion rather than a collection of layers.
A framework or master plan
This is the drawing that shows the whole intervention at once; the Sapienza studio board below draws it at 1:10000. In urban design it is often a framework of corridors, zones and nodes rather than a finished plan, because most projects are proposals for many actors rather than one client.
Street sections with dimensions
The section is where the portfolio proves it understands the street. A dimensioned section, with footpath, planting and carriageway widths written in metres, tells a reviewer more about your judgement than a render of the same street.
Phasing and process
Urban projects happen over years and through workshops, so the strongest portfolios show time and people: phasing diagrams, community mapping sessions, game boards and stakeholder maps. Two Columbia portfolios below give whole spreads to workshops in Kingston, New York, and Johnstown, Pennsylvania.
Is an urban planning portfolio different?
Yes, and sometimes it is not required at all. At Columbia GSAPP the M.S. Urban Planning application asks for a personal statement, transcripts and a CV but no portfolio, while the M.S. Architecture and Urban Design asks for a portfolio of 20 PDF pages or less. An urban planning portfolio, where one is asked for, leans on mapping, policy and writing; an urban design book has to carry physical proposals as well.
How to Lay Out an Urban Design Portfolio
Lay it out by project, and inside each project by scale: region or city first, then district, then street and block, then the human-scale moment. Put the credits for every group project on the page itself, and size the document for a screen, because that is where admissions committees and offices read it.
Order each project from large scale to small
Lish’s Great Rift Valley transect comes before her Beira framework, and Krappitz explains the hydrology of the Cauca valley before her Cali design pages. Reversing that order, by opening with a street render, forces the reader to guess where the street is. The same logic applies to the order of projects, which our portfolio layout guide treats in detail for architecture books.
Credit the team on every spread
Almost every urban design studio is a group studio. Of the seven projects in one portfolio below, every one lists two to four team members. A running line with the studio, semester, critics and collaborators, repeated on each spread, answers the question every reviewer has about group work before they ask it.
Size the file for the screen
Columbia asks for a portfolio “optimized for viewing on a standard size computer screen”, in a single PDF of no more than 32 MB. Landscape spreads and 16:9 pages both work on screen; tall single pages do not. Our article on portfolio page size and file limits lists the common dimensions.
💡 Pro Tip
Write the dimension string under every street section and check that it adds up. A reviewer who totals a section and finds 21.7 metres in a street drawn as 30 will stop trusting the rest of your numbers, and adding the figures takes you two minutes per section.
The Eight Examples at a Glance
The table lists the examples in the order they appear, with the format of each and the one decision worth studying. If you are working on a landscape-led project, our landscape architecture portfolio guide covers planting and grading pages that these examples do not, and our architecture portfolio examples cover building-scale books.
The Examples Compared
| Example | Year | Format | Study it for |
|---|---|---|---|
| Nina Sky Lish, Columbia GSAPP | 2020 | 14 PDF pages, landscape spreads | Section perspective with data on it |
| German Eduardo Bahamon Lopez, Columbia GSAPP | 2020 | 3 projects, numbered spreads | Incremental housing diagrams |
| Candelaria Mas Pohmajevic, Columbia GSAPP | 2020 | 27 PDF pages, landscape spreads | Credit line on every spread |
| Verena Krappitz, Columbia GSAPP | 2023 | 24 pages at 1920 x 1080 | Contents page with page ranges |
| Downtown Phenix City, Auburn CPLN 7200 | 2022 | Printed spread, Instagram | Measured site description |
| Pedestrian Friendly Street, Shiraz | 2018 | Printed spread, Instagram | Dimensioned street sections |
| Sapienza studio board | 2026 | Single board at 1:10000 | Legend organised by system |
| The Great Game Istanbul sheet | 2026 | Process sheet, Instagram | Stakeholders drawn into the sketch |
1. Nina Sky Lish MSAUD Portfolio (2020) – New York, USA
Author level: graduating master’s (MSAUD, Class of 2020) | Pages: 14 PDF pages | Projects: 7 | Published on: Columbia GSAPP End of Year Show 2020

Nina Sky Lish received the Honor Award for Excellence in Urban Design at Columbia GSAPP in 2020, an award the school gives for leadership, service and collaboration in the Urban Design Program. Her portfolio PDF covers June 2019 to May 2020 in 14 pages: a cover, twelve landscape spreads and a back page, holding seven projects. That is six pages under the program’s 20-page admissions limit, even though it documents a full year of studios.
The spread shown here, Transforming Industrial Streetscapes from the Summer 2019 studio, is a section perspective split down the middle. The left half shows manufacturing public spaces for the Long Island City Industrial Business Zone, and the right half shows the water catchment and bioremediation system in rain, next to Newtown Creek, the EPA Superfund site on the Brooklyn and Queens border. The image carries its own data, 3 Superfund sites and 6 combined sewer overflows, so the reader learns why the street needs a water system without leaving the drawing.
The portfolio also gives spreads to a board game used with the jury in the Migroculture project and to a Resilience Accelerator workshop in Johnstown, Pennsylvania, which is process evidence most student books leave out. What to borrow for your own book: when you print figures on a drawing like this, add a short source line beneath them, so a reviewer can check what is being counted.
2. German Eduardo Bahamon Lopez MSAUD Portfolio (2020) – New York, USA
Author level: graduating master’s (MSAUD, Class of 2020) | Projects: 3 | Published on: Columbia GSAPP on Instagram and the 2020 portfolio index
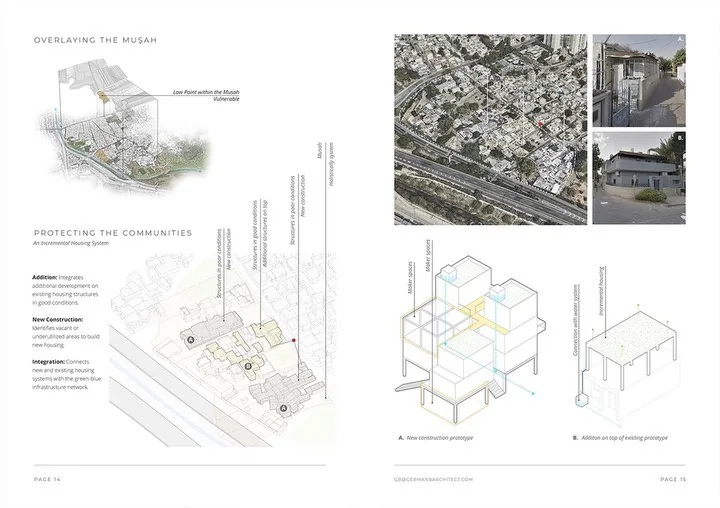
The second 2020 Honor Award went to German Eduardo Bahamon Lopez. Columbia GSAPP published his portfolio with three projects from the program’s studio sequence: MuşaHousing: Densify Don’t Destroy, Migroculture: Livestock Street, and Love Island City: Love in the City. The first came out of Urban Design Studio III in Spring 2020, which worked on the south of Tel Aviv-Yafo, and was a team project with Angus Palmer, Palvasha Sophia Khan and Vasanth Mayilvahanan.
Pages 14 and 15 show why three projects are enough. The left page, titled Overlaying the Muşah, marks the area’s low point as vulnerable on a terrain model, then zooms to sites tagged A and B with an incremental housing system: addition on buildings in good condition, new construction on vacant plots, and integration with a green and blue infrastructure network. The right page answers with aerial photography, two street photographs and two axonometric prototypes, one for new construction and one for an addition on top of an existing building.
The decision to study is the pairing. Each strategy in the text on the left has a matching drawing on the right, so the reader never meets a word like “integration” without seeing what it means in walls and pipes. The individual project, Love Island City, is the only one in the book he made alone, which helps a reviewer separate his own design voice from the team work.
3. Candelaria Mas Pohmajevic MSAUD Portfolio (2020) – New York, USA
Author level: graduating master’s (MSAUD, Class of 2020) | Pages: 27 PDF pages | Projects: 6 | Award: GSAPP Prize for Excellence in Urban Design
Candelaria Mas Pohmajevic won the GSAPP Prize for Excellence in Urban Design in 2020, which Columbia gives to the student whose work in the program “has been most outstanding”. Her portfolio PDF runs to 27 PDF pages, with page numbers reaching 50 because each spread counts as two pages. It is almost twice the length of the Lish portfolio from the same cohort, which shows that graduating books at the same school have no common page count.
The decision worth copying is the running header. Every spread repeats the studio, semester, professor and collaborators; the Hudson Valley spreads, for example, name the Fall 2019 studio, Prof. Kaja Kühl and three collaborators, Mary Allen, YouChiao Wu and Minjung Lee. A reviewer who opens page 36 at random still knows who did what. The Sunset Park project goes further and prints its source next to a statistic: households there spend 10% of their income on electricity, attributed on the page to NYC Planning community district profiles and The New York Times.
A graduating record like this can run long because it documents a whole year. What to adapt for your own application: if a program sets a 20-page rule, cut whole projects rather than trimming every one, so each remaining project keeps its full sequence from analysis to detail.
4. Verena Krappitz MSAUD Portfolio (2023) – New York, USA
Author level: graduating master’s (MSAUD 2022/23) | Pages: 24 | Format: 1920 x 1080, 16:9 | Published on: Columbia GSAPP End of Year Show 2023
Verena Krappitz’s 2023 portfolio is built for a screen. Every one of its 24 pages is 1920 by 1080, the shape of a laptop display, so nothing is lost to letterboxing when a reviewer opens it full screen. The cover doubles as a contents page: seven numbered entries, each with its semester and page range, such as River Culture in Cali, Spring 2023, pages 2 to 6.
The order is not chronological. Entry 1 is the Spring 2023 studio in Cali, Colombia, which challenges the land use of the 30 metre setback along the Cauca River; entry 2 is the Summer 2022 Water Works project in Canarsie. Putting the most recent project first serves a reader who may stop after one.
The Atlanta mapping pages show technical discipline that portfolios rarely state: the demographic shift map from 1940 to 1968 prints its coordinate system, EPSG:26767, and a 0 to 2 mile scale bar. Each entry names its team, with two to four people per project. What to add in your own book: if most of your projects are group work, write one line per project saying which drawings you made, because that is the first question a hiring office asks.
🔢 Quick Numbers
- 20 PDF pages and 32 MB: the MSAUD application portfolio limit (Columbia GSAPP application process)
- 56 graduating portfolios linked in the 2020 MSAUD index (Columbia GSAPP End of Year Show 2020)
- 21 students selected from 145 applications for The Great Game Istanbul 2026 (The Great Game Istanbul)
5. Downtown Phenix City Revitalization Plan, CPLN 7200 (2022) – Phenix City, USA
Author level: graduate planning studio (Master of Community Planning) | Course: CPLN 7200 Urban Design Studio, Auburn University | Published on: @urbandesignportfolio on Instagram
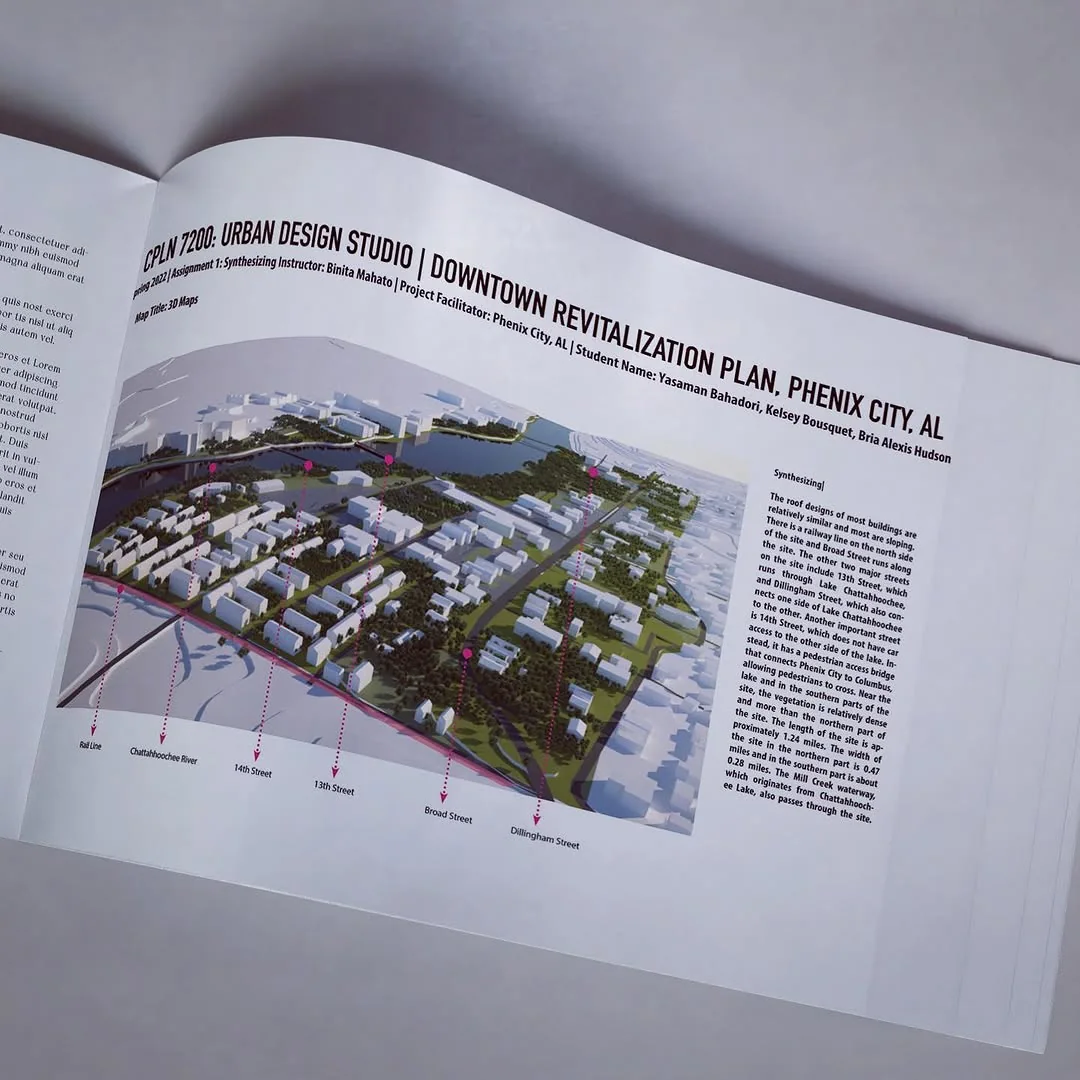
This spread comes from a planning school rather than an architecture school, which makes it useful for anyone building an urban planning portfolio. It was made in Binita Mahato’s CPLN 7200 Urban Design Studio at Auburn University in Spring 2022. According to the Alabama City Year Program, the studio produced three urban design plans for downtown Phenix City, in the area between Railroad Street, Dillingham Street, Broad Street and the Chattahoochee River.
The page is titled Assignment 1: Synthesizing and pairs a 3D massing map with a written site description. The text measures the site: about 1.24 miles long, 0.47 miles wide in the north and 0.28 miles in the south, with the Mill Creek waterway running through it. Those three numbers tell the reader, before any plan appears, that the site is a long strip along the river that narrows towards the south. Leader lines tie six labels, from the rail line to Dillingham Street, to the model.
The weakness is in the presentation, not the analysis. The facing page in this printed mockup still carries placeholder Latin text, and the mockup is photographed at an angle with a curling page, so the street labels are harder to read than they would be in a flat PDF. A portfolio photograph should never be less legible than the file it shows.
6. Pedestrian Friendly Street, Design Studio 02 (2018) – Shiraz, Iran
Author level: student design studio | Semester: 2nd semester 2017-2018 | Published on: @urbandesignportfolio on Instagram
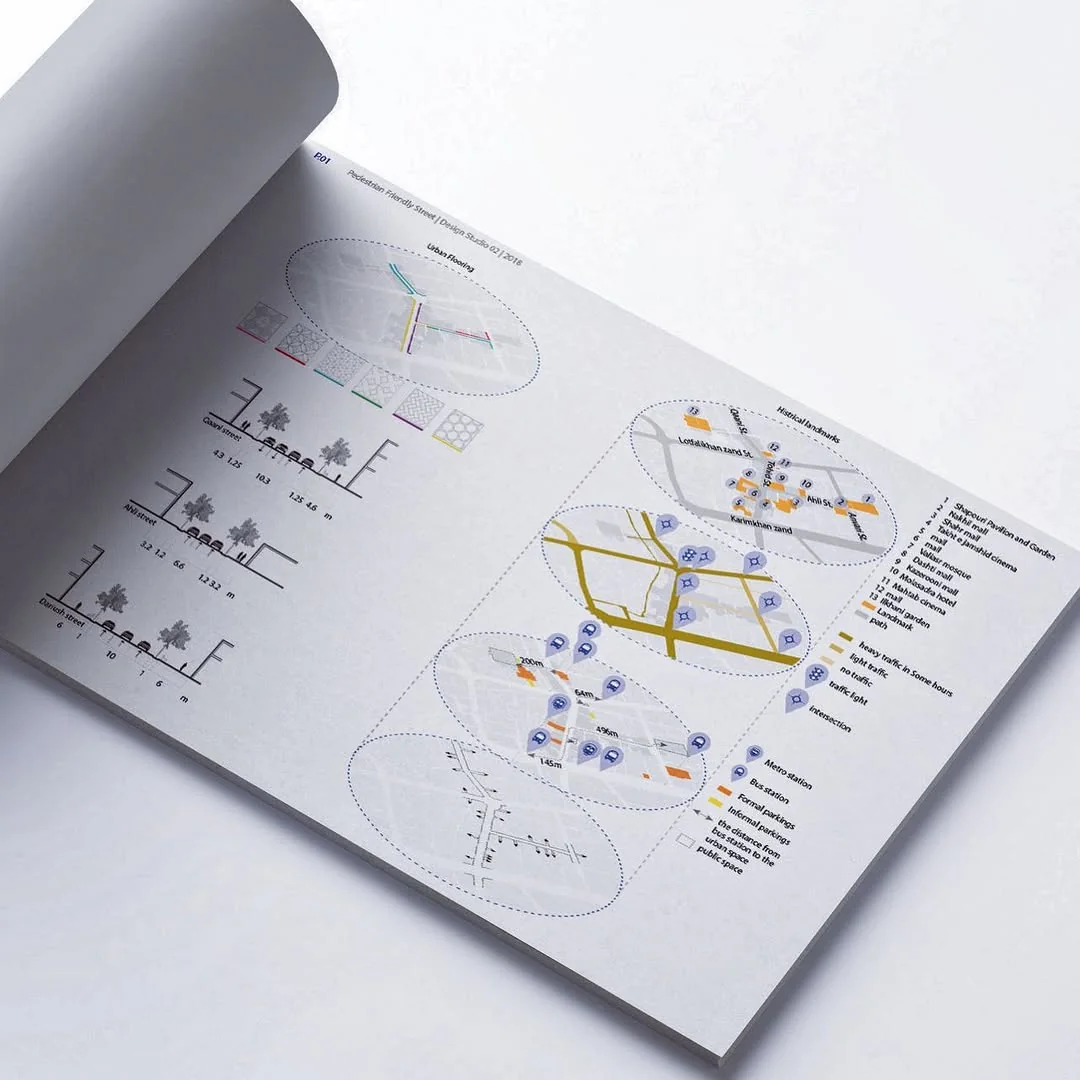
The same Instagram account published pages from an earlier studio in Shiraz, a pedestrian street project in the historic centre around Karimkhan Zand Street, and a later thesis on streetscape design based on thermal comfort from 2018 to 2019. The page shown is the strongest street analysis in this list. On the left, three street sections carry dimension strings in metres; on the right, four oval map insets show historical landmarks, traffic intensity, public transport and informal parking.
The numbers make the argument. The Qaani Street section reads 4.3, 1.25, 10.3, 1.25 and 4.6 metres, so 10.3 of its 21.7 metres, almost half, is given to cars. The transport inset marks walking distances from bus stops to the public space, such as 64 m, 145 m, 200 m and 496 m. A reviewer can check the claim that the street favours cars with a calculator, which is exactly what a technical drawing should allow.
The sections have no scale bar and the numbers are set very small, so at phone size the strongest evidence on the page disappears. Larger dimension text would cost nothing in content.
📌 Did You Know?
Columbia’s M.S. Architecture and Urban Design runs for three semesters and starts only in summer, so a graduating portfolio such as Nina Sky Lish’s covers just June 2019 to May 2020. Most of the projects in it were done in groups within twelve months, which is why credit lines matter so much in these books.
7. Urban Planning and Landscape Design Studio Board (2026) – Rome, Italy
Author level: student group (three members) | School: Sapienza University of Rome | Scale: 1:10000 | Published on: Instagram
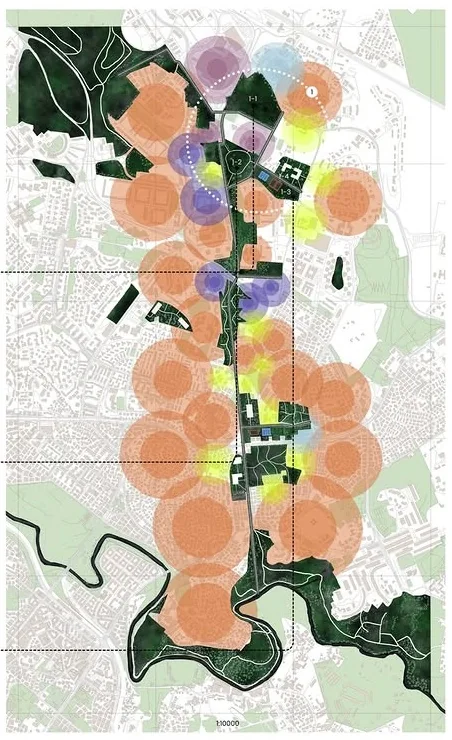
This is the fifth board of a group project from the Urban Planning and Landscape Design Studio 2025-2026 at Sapienza, described by its author as a study of neighbourhood-scale regeneration, spatial networks and green infrastructure. The plan at 1:10000 follows a green corridor down to the Aniene river and overlays it with coloured circles for public, administrative, religious, educational and residential areas.
The legend is the part to copy. It is split into three systems, a proposed system of regeneration territory, green connectors and public pathways, a settlement system of land uses, and an environment system of green areas, river and trees. A reviewer can read the board one system at a time, which is how a framework plan is meant to be read. The first zone is then broken into four numbered parts, 1-1 to 1-4, from an open space for festivals to a social hub, each tied to the plan by a dashed leader.
Two decisions weaken the Sapienza studio board. The residential circles are so large and so opaque that they cover much of the base map they are meant to explain. And the three aerial images labelled as references carry no source, so the reader cannot tell which built project each one shows. Our article on portfolio mistakes lists uncredited imagery among the errors that cost interviews.
8. The Great Game Istanbul Sketch Sheet (2026) – Kartal, Istanbul, Türkiye
Author level: graduate summer school participant | Event: The Great Game Istanbul, 29 August to 8 September 2026 | Published on: @archi.dancin on Instagram
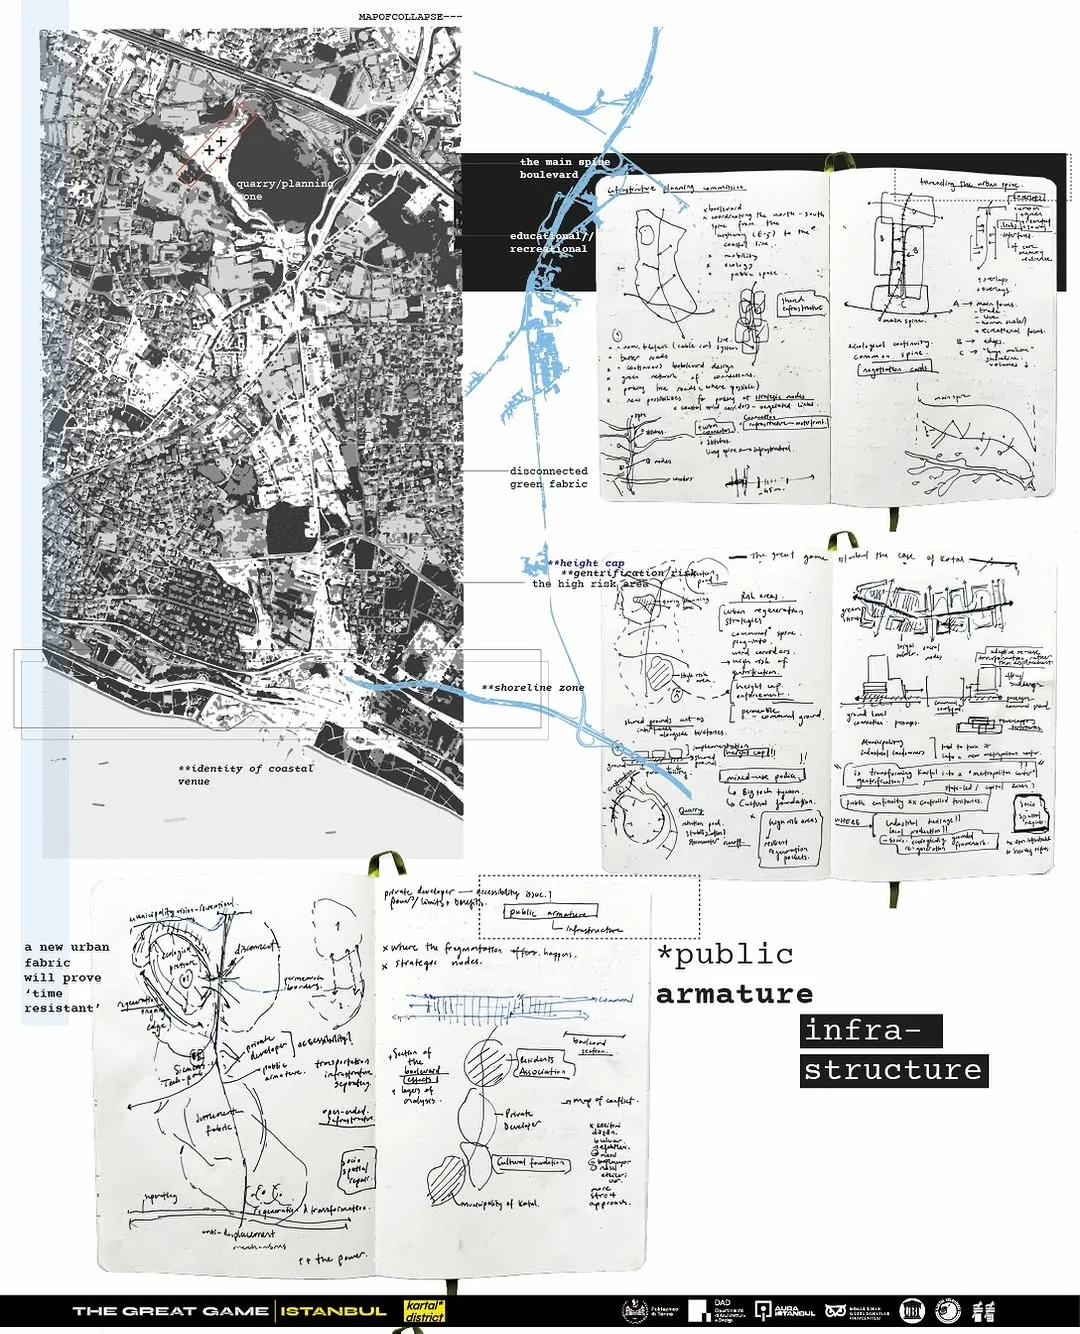
The Great Game Istanbul is a design summer school run by Politecnico di Torino, AURA Istanbul, Mimar Sinan Fine Arts University and UBT College Kosovo, hosted by Kartal Municipality. Its organisers selected 21 students from 145 applications, seven from each partner, with nine faculty, and the method, finalist for the 2024 EAAE Pedagogy Awards, asks participants to take on stakeholder roles on a bounded urban gameboard. The author of this sheet worked in the infrastructural commission, on the boulevard of Kartal as what the caption calls a socio-ecological armature.
The sheet is a process page and does not pretend to be anything else. A black and white figure-ground labelled map of collapse marks the quarry planning zone, the main spine boulevard, a disconnected green fabric, a height cap and the shoreline zone. Three notebook spreads beside it draw the actors directly into the diagrams: the Municipality of Kartal, a private developer, a cultural foundation and a residents association. That is the game’s method made visible on paper, and it answers the question reviewers ask of every urban scheme: who has to agree for this to happen?
What to borrow for your own portfolio: a sheet like this is evidence of process, so place it next to a clean framework diagram with a scale bar and north arrow, and the reader can see both how you worked and where the ten days ended up.
Honorable Mentions
María Gabriela Flores MSAUD Portfolio (2023) – New York, USA
Flores’s 21-page portfolio opens with a contents page that numbers seven studio and seminar projects, from Re-Wilding Downtown Peachtree to Habitat Puerto Rico. It sits here because it comes from the same cohort and studio sequence as the Krappitz portfolio, with which it shares a project.
Columbia GSAPP End of Year Show 2026, MSAUD
The 2026 MSAUD book shows the newest Earth Studio work, including group projects on Arroyo Alamar and Los Laureles Canyon in Tijuana. It is a project catalogue rather than a set of individual portfolios, so it is a reference for studio content rather than layout.
Culture-led Regeneration of Feizabad (2022) – Kermanshah, Iran
The Feizabad spread pairs a historic district plan with icons for cultural, religious, educational and historical buildings and the path of a ritual. It was posted by the same account as the Shiraz and Phenix City pages, so it stays out of the main list to keep one entry per source.
What These Eight Portfolios Have in Common
The numbers live on the drawing
Lish prints Superfund and sewer overflow counts on her section perspective, the Shiraz page writes 21.7 metres of street in its dimension strings, and the Phenix City spread measures its site in miles. In each case the measured fact sits where the eye already is. If your own pages carry a claim about a street or a site, put the number that supports it on the same drawing.
Authorship is the open question
Every Columbia example is mostly group work, and the Sapienza board and the Phenix City plan are team products too. Mas Pohmajevic repeats a credit line on every spread, Krappitz names the team at the start of each project, and Bahamon Lopez keeps one solo project, Love Island City, as a reference point. For a reviewer, the credit line is the difference between reading a studio’s work and reading yours.
Length follows purpose, not school
The three 2020 Columbia books run from 14 to 27 PDF pages in the same cohort, against an admissions limit of 20. The graduating portfolio is a record; the application portfolio is an edit. Both are legitimate, which is why your own work may need two versions: a full record for interviews and a 20-page cut for admissions.
Process is shown as people, not just sketches
The Migroculture board game in the Lish portfolio, the Kingston and Johnstown workshops in the Mas Pohmajevic portfolio and the stakeholder notebooks from Kartal all draw people into the process pages. Urban design is negotiated, and these portfolios show the negotiation as a drawing rather than as a sentence in the project text.
Frequently Asked Questions
Which of these portfolios is the shortest?
Nina Sky Lish’s 2020 MSAUD portfolio, at 14 PDF pages for seven projects. Verena Krappitz’s 2023 portfolio has 24 widescreen pages and Candelaria Mas Pohmajevic’s has 27, against Columbia’s application limit of 20 PDF pages.
Which examples show street sections with dimensions?
The Pedestrian Friendly Street page from Shiraz writes every width in metres, so the Qaani Street section adds up to 21.7 metres with 10.3 metres for cars. Nina Sky Lish’s Transforming Industrial Streetscapes spread shows the street as a section perspective with data on the image instead of dimensions.
Does an urban planning program ask for the same portfolio?
Not always. Columbia GSAPP’s M.S. Urban Planning asks for no portfolio, while its M.S. Architecture and Urban Design asks for up to 20 PDF pages. Planning school studio work, such as Auburn’s CPLN 7200 plan for downtown Phenix City, is still the right material if a planning program asks for samples.
Where to Go From Here
Your Next Step: Take one project from your own portfolio and check it against the chain in this article: an analysis map that leads to a decision, a framework plan, a dimensioned section, a phasing or process page and a credit line on every spread. If one link is missing, draw it before you add another project. If you want an outside read, a Portfolio Mentor review scores Technical Drawing, Diagramming and Process separately, which shows which link reviewers will see as weakest, and our grad school application guide covers the statement that goes with it.